
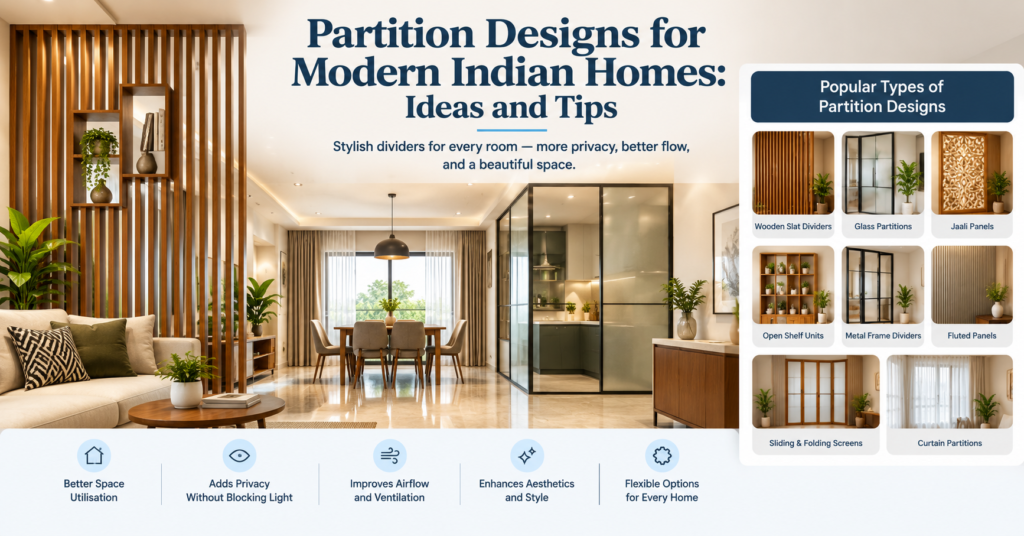
Modern homes ask a lot from every square foot. A single hall may need to work as a lounge, a dining zone and a study corner, while a compact apartment may need to separate the entrance from the living area without losing light or airflow. Smart partition designs solve these problems by creating clear zones, adding privacy and bringing visual interest to plain walls. A good partition does more than block a view. It guides movement, hides clutter, holds storage and adds character to the room. This guide explains the main styles, materials, room by room ideas and planning tips so you can choose a divider that fits your home and daily routine.
Why a Well Planned Partition Makes a Real Difference
Many homeowners treat a divider as a last minute decoration, yet the right partition design shapes how a home feels from the moment you walk in. A thoughtful divider keeps the entrance from exposing the living room, separates a work corner from the family seating area, and gives a dining space its own identity. In smaller flats, it also helps you avoid building a permanent brick wall, which saves floor area, reduces cost and keeps the layout flexible if your needs change later.
Light and ventilation matter just as much as privacy. A solid wall can make a room feel heavy and dark, while a slatted, perforated or glass divider lets daylight travel across the home. Good partition wall design balances three goals: separation, openness and style. When you plan with all three in mind, the result feels intentional instead of cramped.
Popular Types of Partition Designs
Different homes call for different solutions. These are the most practical options to consider.
- Wooden slat dividers: Vertical or horizontal wooden strips create a warm, layered look. A wooden partition design lets light pass through while still softening the view between zones, and it suits both traditional and contemporary interiors.
- Glass panels: Clear, frosted or reeded glass keeps a room bright and open. A glass partition design works well between the living area and a study, or at a balcony edge where you want light without noise or drafts.
- Carved or CNC jaali panels: Cut patterns inspired by traditional lattice work give a partition panel design strong visual appeal. They add privacy while keeping air moving, and they look striking when you backlight them with warm LED strips.
- Open shelf units: A double sided bookshelf or display rack works as a divider and storage unit at once. It is a smart choice when floor space is limited and you want every feature to earn its place.
- Metal frame dividers: Slim black or brass toned frames, often paired with glass or mesh, give a clean industrial or modern unique partition design. They are slender, sturdy and easy to clean.
- Fluted and ribbed panels: Vertical grooves create depth and shadow play. These panels suit feature walls and half height dividers, and they pair well with soft lighting.
- Sliding and folding screens: These movable options let you open or close a zone on demand. They suit homes that host guests often and need a flexible layout.
- Curtain and fabric partitions: Heavy drapes or lightweight sheers offer the most budget friendly way to divide a room. You can change them with the season, and they need no structural work.
Room Wise Ideas for Every Corner
The best result comes when you match the divider to the way each room works.
Hall and living area. A hall partition design often separates the entrance from the seating zone. A slatted wooden screen or a jaali panel near the door gives arriving guests privacy and keeps the sofa area from being visible straight from the corridor. For a living room partition design, consider a low shelf unit behind the sofa. It marks the seating area, holds books or plants, and keeps the room open above eye level.
Kitchen. A kitchen partition design should block cooking smoke and strong smells without cutting off light. Reeded or frosted glass sliding doors work well because they contain odours when closed and open the space when you want an airy feel. Semi open kitchens often use a half wall with a counter, which creates a breakfast spot and keeps the cook connected to the family.
Bedroom and study. Use a lightweight screen or a wardrobe backed divider to carve out a dressing or work corner. A fabric or wooden panel works well in a shared room where each person needs a personal zone.
Dining area. A narrow vertical divider or a row of slim wooden fins marks the dining space without hiding it, which keeps conversation flowing between rooms.
Also Read- TV Cabinet Design: A Complete Guide to Styles, Materials and Layouts
Choosing the Right Material
Material affects cost, durability and upkeep, so compare the options carefully before you decide.
- Solid wood: Strong, long lasting and rich in texture, though it costs more and needs polishing from time to time.
- Engineered wood and plywood: A cost effective choice that comes in many laminates and finishes. Choose moisture resistant grades for kitchens and areas near bathrooms.
- Toughened glass: Safe, easy to clean and excellent for brightness. Pick frosted or patterned finishes if you want privacy.
- Metal and mesh: Slim, modern and durable, with a good strength to weight balance.
- Gypsum and POP boards: Smooth and paintable, useful for built in niches and light structural dividers.
- Fabric and rope: Soft, affordable and easy to replace, ideal for rented homes.
Planning Tips Before You Build
Start by measuring the floor and noting where light enters the room. Decide what the divider must do: block sight, reduce sound, hold storage or simply decorate. Then match that purpose to a material. Leave enough walking clearance on both sides, ideally around ninety centimetres in main pathways, so the room never feels tight.
Think about lighting early. Concealed strip lights, spotlights over a display niche or a warm glow behind a jaali panel can turn a plain divider into a feature. Plan electrical points before the carpenter starts, because hiding wires later is far harder. Keep the colour palette consistent with the rest of the home, and use texture instead of loud colour when you want a calm look.
Common Mistakes to Avoid
- Choosing a heavy, floor to ceiling solid divider in a small room, which blocks light and makes the space feel closed in.
- Ignoring ventilation and airflow, especially when a divider separates the kitchen from the hall.
- Skipping moisture protection on wooden panels near kitchens or balconies.
- Forgetting to check whether the floor or ceiling can support the frame.
- Overcrowding the divider with too many patterns, materials and colours.
Care and Maintenance
Wipe wooden partitions with a dry or slightly damp soft cloth and polish them once or twice a year. Clean glass with a mild cleaner and a microfibre cloth to avoid streaks. Dust jaali and slatted panels with a soft brush, and vacuum fabric screens regularly. Check hinges, tracks and fittings on sliding units every few months, and tighten any loose screws before they cause damage.
Ready to plan lighting that suits your home? Explore more practical interior design guides, room ideas and home styling tips at FactIndia. Browse our latest articles and find simple, useful ideas to make every space feel comfortable, balanced and truly yours.
Frequently Asked Questions
What is the best partition design for a small apartment?
Slatted wooden panels, frosted glass and open shelf dividers work best because they separate zones while letting light and air move freely.
Can I install a partition without breaking the wall?
Yes. Freestanding screens, shelf units, fabric curtains and ceiling mounted frames need no structural changes.
Which material suits a kitchen partition best?
Reeded or frosted toughened glass works well because it blocks smoke and odours while keeping the kitchen bright.
How do I keep a glass partition private?
Choose frosted, fluted or patterned glass, or add a film or curtain on the side that needs privacy.
Are wooden partitions durable?
Yes, when you use quality wood or moisture resistant engineered boards and apply a protective finish.
How much space should I leave around a partition?
Keep at least ninety centimetres of clear walking space in main pathways so movement stays comfortable.




[…] Also Read- Partition Designs That Divide Your Space Without Closing It Off […]